
Architectural Styles and Commercial Roof Decisions: What Owners Should Know

Architectural styles are not just an exterior design issue. On a commercial building, the shape, age, and construction logic of the property influence roof drainage, flashing, penetrations, insulation transitions, and the difficulty of completing a replacement. A flat-roofed retail center, a warehouse with a sawtooth profile, and an older office building with decorative parapets can all carry different failure paths.
I have inspected plenty of roofs where the membrane received the blame, while the actual problem was a blocked drain, a poorly detailed parapet, or a transition between two architectural styles. The roof does not care about the sales pitch. It responds to slope, water movement, materials, fasteners, seams, and workmanship. Owners should evaluate those facts before approving a large scope.
How architectural styles change roof risk
Architectural styles often determine how water reaches the drainage system. A simple rectangular warehouse may have broad, uninterrupted roof areas with internal drains or gutters along the perimeter. That arrangement is relatively easy to map and inspect. A complex office or mixed-use property may have several roof elevations, setbacks, clerestories, parapets, balconies, equipment screens, and small sections tied together over time.
Every change in elevation creates another place for water, debris, and movement to concentrate. A lower roof below a taller wall can receive heavy runoff during a storm. A parapet cap can direct water behind flashing if its joints open. A decorative façade may conceal membrane terminations that are difficult to inspect without removing parts of the assembly.
This is why architectural styles should be part of the initial roof assessment. The question is not whether a building looks old or modern. The useful questions are where water travels, where materials change, and whether the original details still perform under current weather and maintenance conditions.
For example, a low-slope roof with multiple rooftop units may need careful walkway planning and curb-flashing repairs. A historic-looking commercial building may have masonry walls that hold moisture near the roof edge. A modern building with large glass walls may have sensitive interior finishes below areas where leaks first appear. The visible ceiling stain is only the last step in the failure path.
Inspecting older buildings with mixed roof details
Some of the most expensive roof problems occur where an owner assumes the building has one consistent system. In reality, the property may contain an original built-up roof, a later modified bitumen addition, a TPO section installed during an expansion, and several areas covered with coatings. These changes often follow the building's architectural styles and expansion history.
Start by creating a roof map. Mark each membrane type, roof elevation, drain, scupper, expansion joint, curb, penetration, and area of visible ponding. Note where one material meets another. A roof plan with photographs is more useful than a verbal description such as “the back section leaks.”
Next, compare leak reports with weather and roof locations. If leaks appear only after wind-driven rain, inspect perimeter metal, wall flashing, and corner conditions. If they occur after long storms, look at drainage capacity, low seams, blocked strainers, and saturated insulation. If a leak returns after three patches, the problem may be movement or concealed moisture rather than a missed pinhole.
The construction history matters as much as architectural styles. Ask for prior invoices, warranty documents, infrared reports, and permits if available. A contractor who cannot explain which layers are present is not ready to write a reliable replacement scope.
Drainage is the common denominator
Across different architectural styles, drainage remains one of the clearest predictors of roof trouble. Commercial roofs do not need to be perfectly dry after every storm, but they should move water toward functioning drains, scuppers, gutters, or approved overflow routes. Standing water that remains for days adds load, increases membrane exposure, and finds weak seams or penetrations.
Inspect drains for cracked bowls, loose clamping rings, displaced strainers, and debris. Check whether tapered insulation actually directs water to the drain or whether later patches have created low spots. At parapets, look for open coping joints, deteriorated sealant, and evidence that water is entering behind edge metal.
Architectural styles with many roof levels deserve special attention because upper roofs can discharge onto lower roofs. That arrangement may have worked when the building was new, but later additions, clogged gutters, or altered rooftop equipment can change the flow pattern. A roof consultant should trace the complete route from roof surface to discharge point instead of inspecting only the area under an interior stain.
Do not accept “the roof has always held water” as a maintenance plan. A small pond near a drain may be manageable after a localized repair. Widespread ponding combined with wet insulation, open seams, or overloaded drainage usually requires a broader correction.
Choosing repair, restoration, or replacement scope
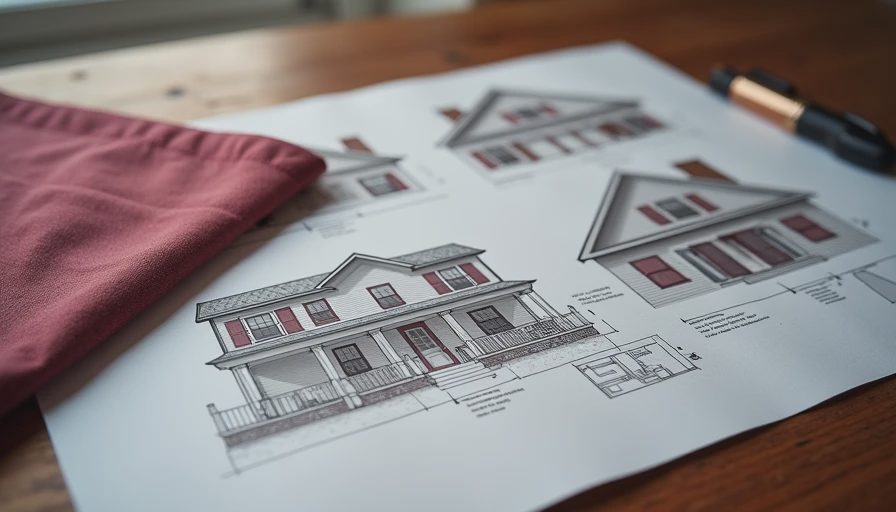
Architectural styles can make a full replacement more complicated, but complexity alone is not proof that replacement is necessary. The decision should follow evidence. A repair may be sensible when the membrane is generally sound, moisture is localized, seams are repairable, and edge details remain secure. A restoration coating can work when the substrate is dry, the membrane is compatible, and the project includes proper cleaning, reinforcement, and detail treatment.
Replacement becomes more defensible when moisture is widespread, insulation has lost its function, multiple systems are failing, or the roof has reached the end of its practical service life. If several additions are tied together with improvised flashing, replacing only the visibly leaking section can leave the same failure path in place.
For architectural styles with complicated transitions, request a scope that separates base work from allowances. The proposal should identify tear-off areas, insulation replacement, edge metal, drains, curbs, wall flashings, access requirements, and interior protection. A low bid that excludes ten rooftop curbs or assumes reusable perimeter metal is not automatically a bargain.
A practical comparison is simple: a $6,000 repair can be reasonable if it stabilizes a known defect and includes documentation. The same $6,000 spent on another isolated patch may be poor value if the roof has wet insulation and recurring perimeter failure. A patch is not a plan unless it connects to a documented maintenance strategy.
Questions to ask before approving a roofing proposal
Ask the contractor to explain which architectural styles and roof elevations affect the proposed work. Require photographs of every reported defect, not just close-ups of a single seam. Ask whether moisture testing was completed and how the contractor separated wet insulation from dry areas. Find out whether drains and overflow routes were tested, rather than merely photographed.
The proposal should state the existing membrane type, the recommended replacement or repair material, expected compatibility, and treatment for penetrations. It should also clarify who is responsible for moving rooftop equipment, protecting tenants, repairing damaged decks, and handling unexpected wet insulation.
If a coating is recommended, ask for the measured square footage, dry-film thickness, primer requirements, reinforcement details, and warranty limitations. If a replacement is recommended, ask why restoration was rejected. Clear answers usually reveal whether the contractor investigated the roof or simply priced the largest visible option.
Build a roof plan around evidence
The most useful way to discuss architectural styles is to connect appearance with performance. A complicated façade is not automatically a bad roof, and a plain warehouse is not automatically an easy roof. Age, drainage, membrane condition, edge details, moisture, and construction history carry more weight than curb appeal.
Schedule inspections at least twice a year and after major storms. Keep dated photographs of seams, drains, coping, rooftop units, and recurring interior stains. Track every repair by location and cause. When the same area appears on multiple invoices, stop treating it as an isolated event and investigate the assembly around it.
Owners who document these details can compare repair, restoration, and replacement on equal terms. They can also avoid paying for cosmetic work while the real failure sits behind a parapet or under wet insulation. The decision is never just leak or no leak—it is failure path, scope, and timing. That is the level of detail needed to protect the building and the operating budget.
Keep Reading

Quartz vs quartzite: A Practical Countertop Comparison
Quartz vs quartzite: compare durability, cost, maintenance, appearance, and inst...
Stair Treads for Commercial Roof Access: A Practical Safety Guide
Stair treads can reduce slip risk on commercial access stairs. Compare materials...

Loft House Roofing: A Practical Guide to Roof Repairs and Replacement
Loft house roof guidance for owners: spot drainage, flashing, insulation, and me...
Owner Letters
0 lettersNo letters yet — be the first to write one.